Your staircase wall is often the first thing guests notice, yet it remains one of the most neglected surfaces in home design. A thoughtful staircase wall moulding design can transform this transitional space into a breathtaking architectural feature that adds depth, character, and value to your property.
Whether you prefer classic elegance or modern minimalism, the right staircase wall moulding design offers endless possibilities for personalization. From simple paneling to intricate patterns, these fifteen curated ideas will inspire you to reimagine your stairwell and create a lasting impression that flows beautifully through your home.
Understanding the Art of Staircase Wall Moulding Design
A comprehensive guide to selecting the perfect wall treatment for your stairway.
- Measure Carefully: The angled pitch of staircases requires precise measurement for seamless panel alignment.
- Choose Materials: Opt for moisture-resistant MDF or hardwood to withstand temperature changes in stairwells.
- Consider Scale: Larger panels suit grand staircases, while smaller grids work better for narrow passages.
- Match Architecture: Align your moulding style with your home’s period and existing trim details.
- Plan Lighting: Wall sconces or picture lights enhance the shadows cast by dimensional moulding.
- Select Paint Finishes: Semi-gloss paints highlight details, while matte finishes create subtle sophistication.
- Hire Professionals: Complex angles and miters often require experienced carpenters for flawless execution.
1. Classic Wainscoting — Timeless Staircase Wall Moulding Design
Imagine your stairwell adorned with traditional wainscoting, where raised panels create rhythmic shadows that guide the eye upward. This staircase wall moulding design brings a sense of heritage and craftsmanship to any home, making even modest hallways feel grand and welcoming.
Pair white-painted wainscoting with a soft gray upper wall to enhance the contrast. This staircase wall moulding design works beautifully in Colonial, Georgian, and transitional interiors, offering a timeless backdrop for family photos and artwork.
2. Board and Batten — Modern Staircase Wall Moulding Design
Picture vertical battens spaced evenly across the wall, creating clean lines that elongate the staircase and add architectural interest. This staircase wall moulding design is perfect for farmhouse and contemporary homes, offering a fresh update that feels both casual and refined.
Use wide battens for a bold statement or narrow ones for subtle texture. This staircase wall moulding design allows for creative paint colors, from crisp white to deep navy, giving you flexibility to match your existing decor.
3. Dark Wood Beam — Rustic Staircase Wall Moulding Design
Discover the warmth of dark wood beams applied vertically or horizontally along your stairway wall. This staircase wall moulding design adds a lodge-like ambiance, creating a cozy and grounded atmosphere that complements natural stone and leather furnishings.
Reclaimed barn wood or stained oak beams bring authenticity and texture. This staircase wall moulding design is ideal for rustic, craftsman, or cabin-style homes, providing a striking contrast against lighter wall colors and enhancing the overall organic feel.
4. Picture Frame Panels — Elegant Staircase Wall Moulding Design
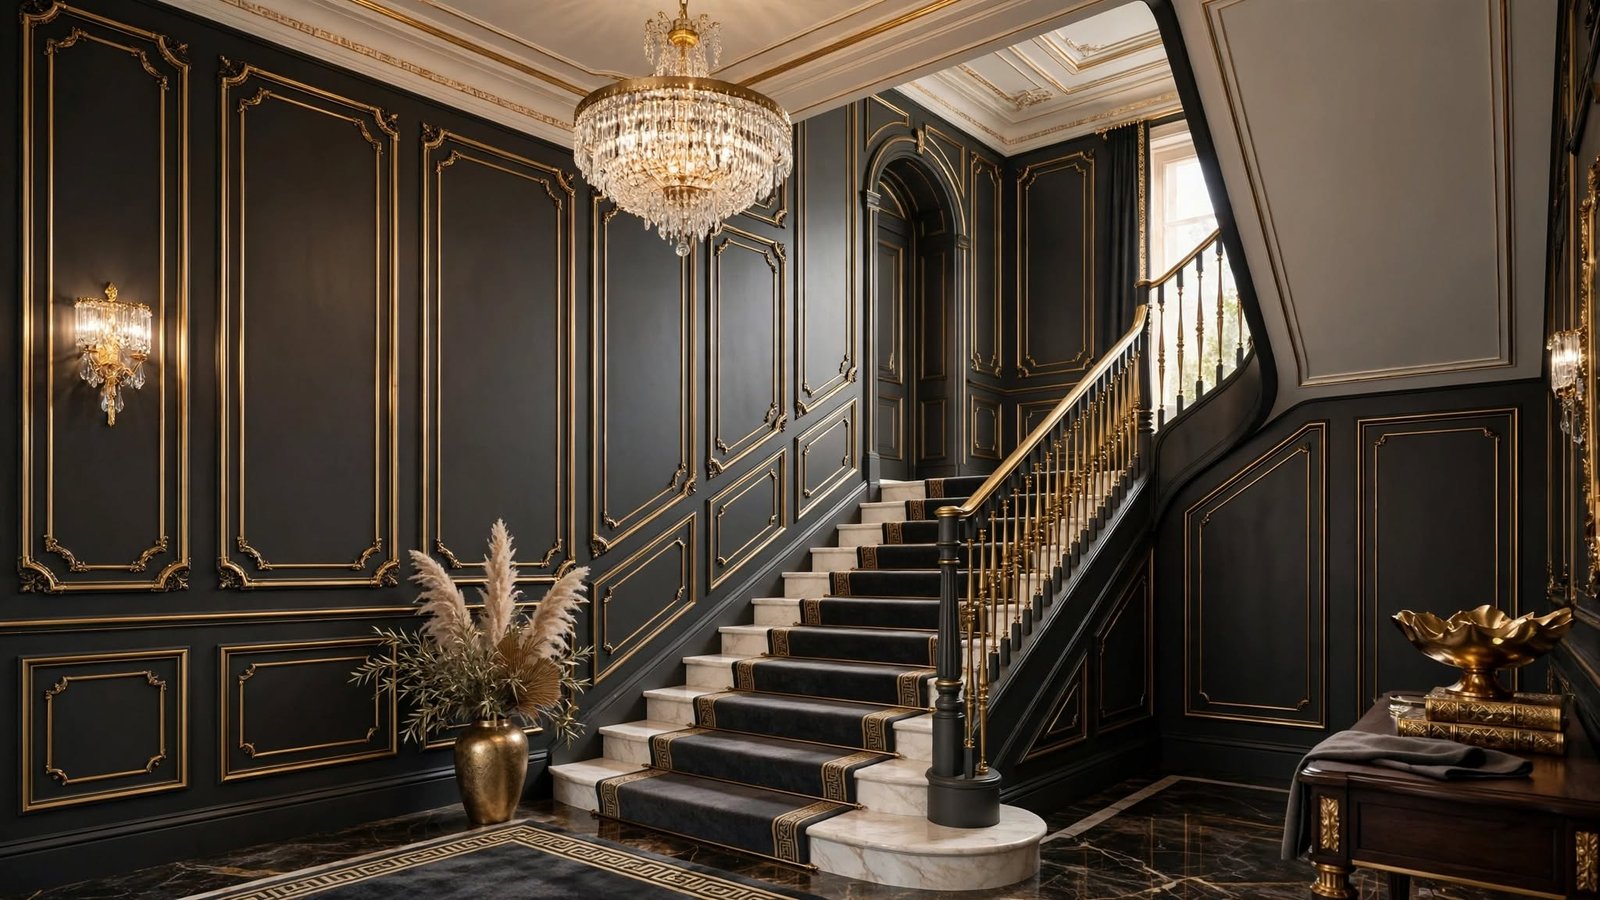
Consider rectangular moulding frames arranged in a grid, creating an elegant gallery-like effect on your stairway wall. This staircase wall moulding design adds sophistication without overwhelming the space, making it suitable for formal entries and modern traditional homes alike.
Keep the frames flush with the wall for a subtle look or add depth with shadow gaps. This staircase wall moulding design pairs beautifully with wainscoting below and a crisp white palette for a polished, high-end finish.
5. Floor-to-Ceiling Panels — Dramatic Staircase Wall Moulding Design
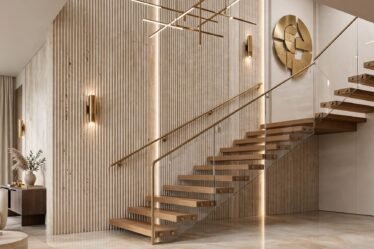
Anchor your staircase with full-height vertical panels that draw the eye upward, emphasizing the ceiling height and creating a grand, gallery-like atmosphere. This staircase wall moulding design is perfect for open staircases and double-height foyers, adding drama and architectural presence.
Choose wide panels for a modern feel or narrow ones for a more traditional vibe. This staircase wall moulding design works well with neutral tones, allowing the shadows and lines to become the primary visual interest in the space.
6. Geometric Diamond Pattern — Bold Staircase Wall Moulding Design
Layer diamond-shaped moulding pieces diagonally across the wall for a striking geometric statement. This staircase wall moulding design introduces visual energy and movement, making your stairwell a memorable focal point that showcases your creative personality.
Use thin moulding strips to create the diamond outlines, then paint them the same color as the wall for a subtle relief effect. This staircase wall moulding design is ideal for Art Deco, eclectic, or contemporary interiors seeking a unique touch.
7. Two-Tone Paneling — Colorful Staircase Wall Moulding Design
Build a dynamic look by painting the moulding one color and the wall another, creating a bold contrast that adds depth and dimension. This staircase wall moulding design allows you to incorporate accent colors that tie into your overall home palette.
Try navy moulding against a soft blue wall or black against white for a graphic feel. This staircase wall moulding design is perfect for adding personality and making your stairwell an intentional design moment.
8. Shadow Gap Panels — Minimalist Staircase Wall Moulding Design
Bring a sleek, contemporary aesthetic with shadow gap panels that feature a small recess between boards, creating crisp, clean lines. This staircase wall moulding design is favored in modern architecture for its understated elegance and seamless appearance.
Use large-format panels with minimal spacing for a truly minimalist look. This staircase wall moulding design works best with a monochromatic color scheme, allowing the subtle shadow lines to add texture without visual clutter.
9. Beadboard Wainscoting — Cottage-Style Staircase Wall Moulding Design
Transform your stairwell with beadboard wainscoting, featuring vertical grooves that add charming texture and a relaxed, cottage-like feel. This staircase wall moulding design is perfect for coastal, farmhouse, or shabby-chic interiors, bringing warmth and character to the space.
Install beadboard up to chair-rail height and paint it white or a soft pastel. This staircase wall moulding design is forgiving of imperfections and adds a cozy, inviting touch that makes the stairway feel like a true part of the home.
10. Arched Doorway Accent — Architectural Staircase Wall Moulding Design
Frame a doorway or niche at the top or bottom of your stairs with arched moulding, adding a soft, architectural focal point. This staircase wall moulding design breaks up long expanses of wall and introduces a romantic, timeless element to your home.
Use flexible moulding to create the arch and pair it with simple paneling below. This staircase wall moulding design works beautifully in Mediterranean, Spanish, or traditional homes, adding elegance and a sense of history.
11. Horizontal Planks — Contemporary Staircase Wall Moulding Design
Explore the clean, linear look of horizontal planks applied across the wall, creating a modern and visually widening effect. This staircase wall moulding design is a favorite in mid-century modern and Scandinavian interiors, offering a simple yet impactful texture.
Space the planks evenly or leave small gaps for a more casual feel. This staircase wall moulding design can be painted to match the wall for subtlety or stained for a natural wood accent that adds warmth to the stairwell.
12. Half-Wall Paneling — Practical Staircase Wall Moulding Design
Shape the lower half of your staircase wall with durable paneling, protecting it from scuffs and adding visual interest without overwhelming the space. This staircase wall moulding design is both practical and stylish, ideal for busy households with children or pets.
Top the paneling with a chair rail for a classic finish. This staircase wall moulding design allows you to experiment with bold colors below and keep the upper wall neutral, creating a balanced and functional look.
13. Mixed Materials — Unique Staircase Wall Moulding Design
Define your stairway by combining wood moulding with metal or stone accents for a truly custom and eclectic look. This staircase wall moulding design pushes creative boundaries, allowing you to blend textures and materials that reflect your personal style.
Consider brass strips inserted into wood panels or a stone wainscot topped with wood moulding. This staircase wall moulding design is perfect for industrial, bohemian, or modern eclectic homes seeking a distinctive and artful statement.
14. Tall Baseboards — Subtle Staircase Wall Moulding Design
Introduce oversized baseboards that rise several inches up the wall, providing a simple yet effective way to add architectural detail. This staircase wall moulding design is minimal and clean, making it suitable for modern, minimalist, or transitional homes.
Layer multiple moulding profiles to create a custom, built-in look. This staircase wall moulding design helps anchor the staircase visually and adds a touch of sophistication without requiring extensive installation or materials.
15. Stenciled Pattern — Artistic Staircase Wall Moulding Design
Suspend a stenciled pattern over your moulding panels, adding a layer of artistic detail that mimics wallpaper. This staircase wall moulding design offers a budget-friendly way to achieve a highly decorative look, perfect for adding personality to a rental or temporary space.
Use a subtle tone-on-tone stencil for elegance or a bold contrast for drama. This staircase wall moulding design allows for endless customization, ensuring your stairwell becomes a true reflection of your unique taste.
Frequently Asked Questions
Q. What is the most popular staircase wall moulding design for modern homes?
Ans. The most popular staircase wall moulding design for modern homes is the shadow gap panel, offering clean lines and a minimalist aesthetic.
Q. How much does it cost to install a staircase wall moulding design?
Ans. The cost of a staircase wall moulding design typically ranges from $500 to $3,000 depending on materials, labor, and the complexity of the pattern.
Q. Can I install a staircase wall moulding design myself?
Ans. Yes, a simple staircase wall moulding design like board and batten is DIY-friendly, but complex angles may require professional help for the best results.
Conclusion
Choosing the right staircase wall moulding design can completely transform the look and feel of your home, turning a functional passageway into a stunning design feature. From classic wainscoting to modern shadow gaps, each style offers unique benefits and visual appeal.
Consider your home’s architecture, your personal taste, and your budget when selecting the perfect staircase wall moulding design. With careful planning and execution, your stairwell can become one of the most admired spaces in your house.